
Join Login
7325 Heritage Oaks Drive, Reno, NV 89523 Photo

50 Total Photos [Click to View All]

7325 Heritage Oaks Drive
Reno, NV 89523
$743,276
4 Beds | 2 full 1 partial Baths | 2247 sqft | 0.22 Acreage

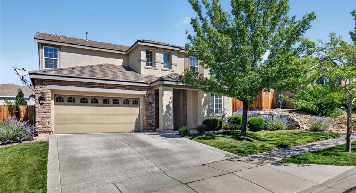
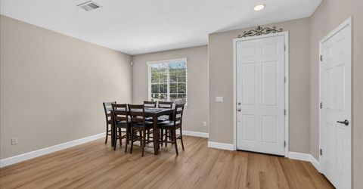
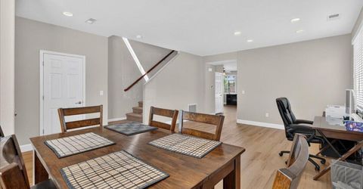
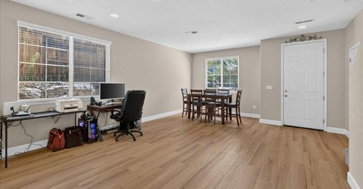
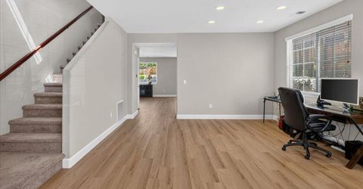
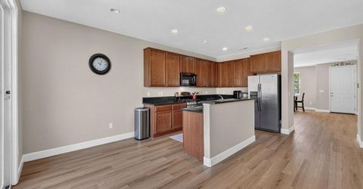
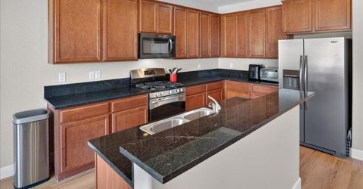
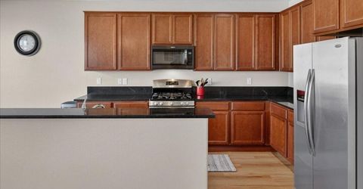
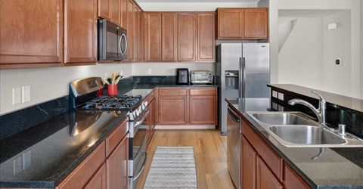
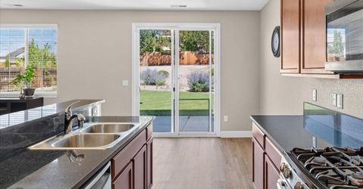
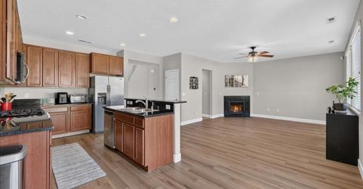
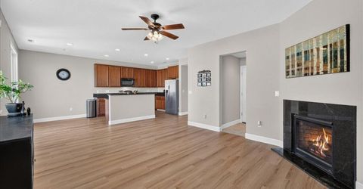
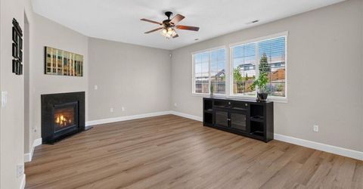
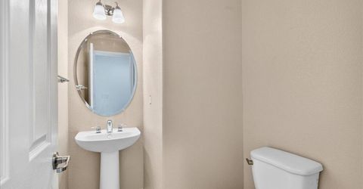
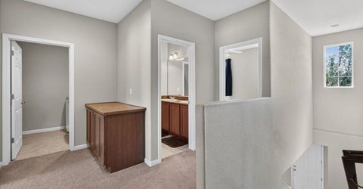
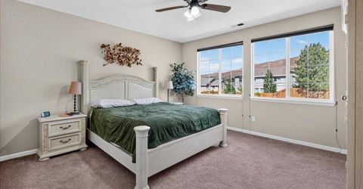
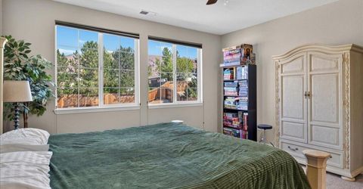
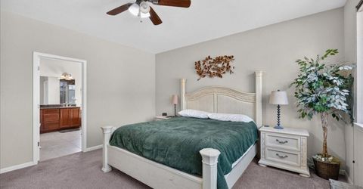
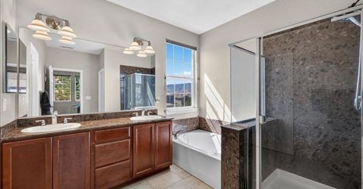
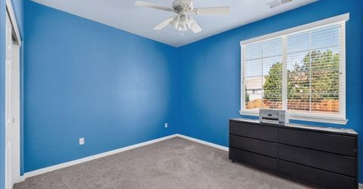
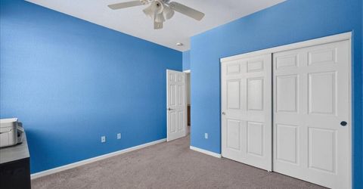
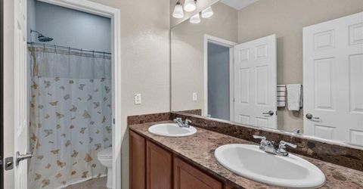
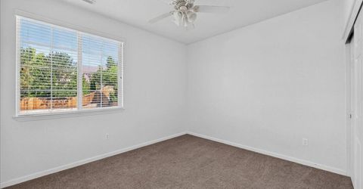
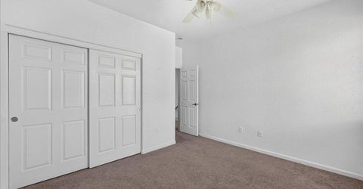
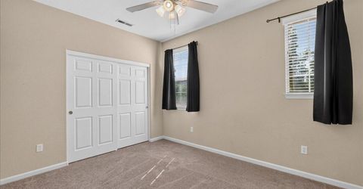
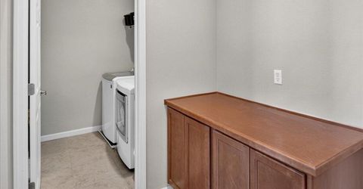
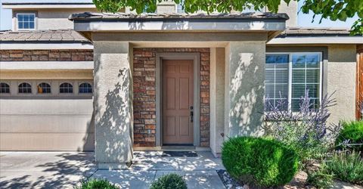
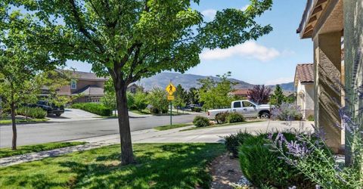
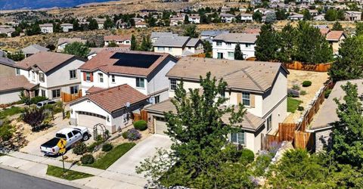
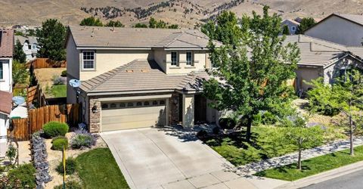
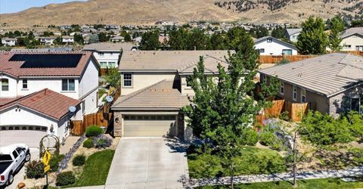
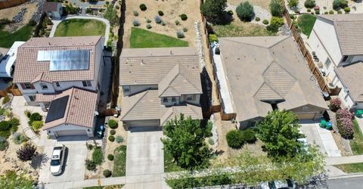
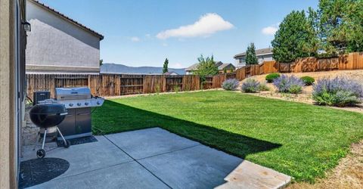
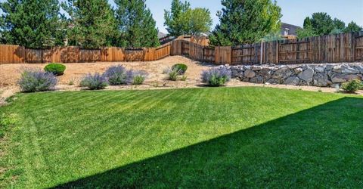
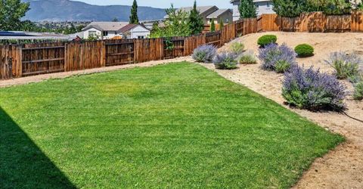
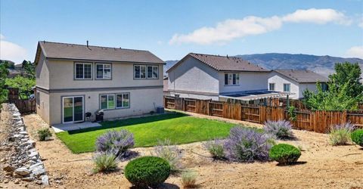
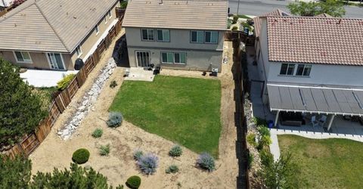
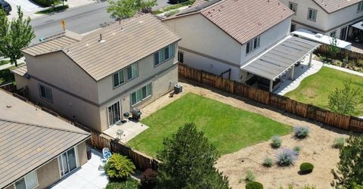
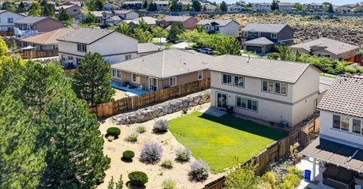
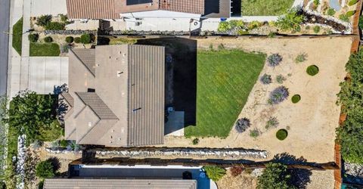
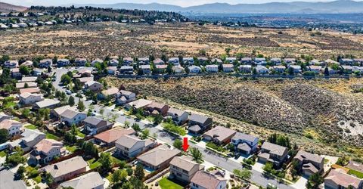
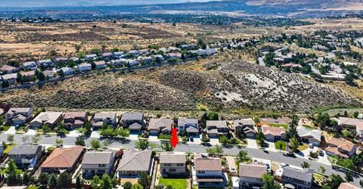
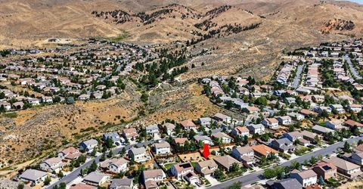
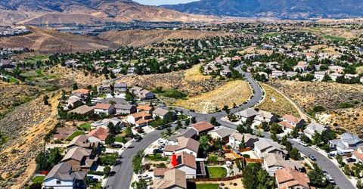
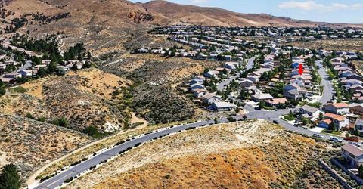
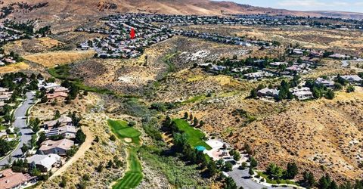
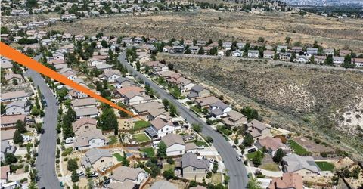
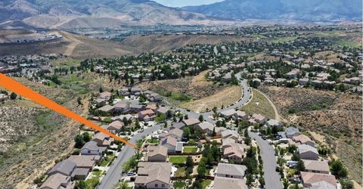
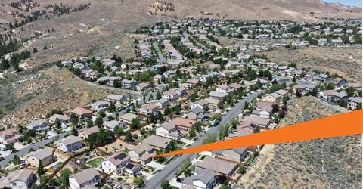
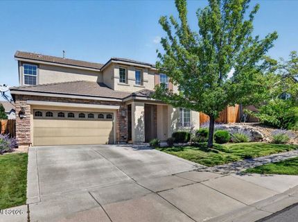
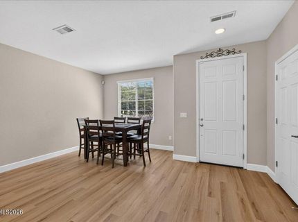
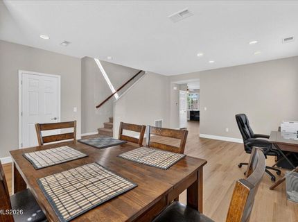
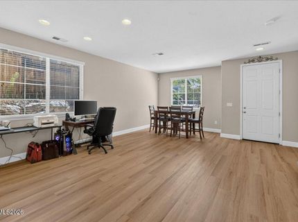
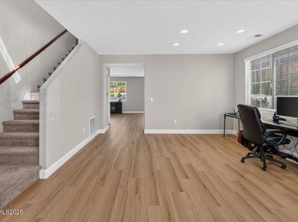
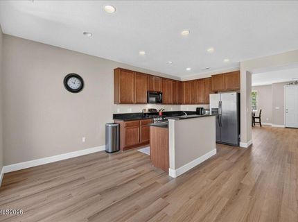
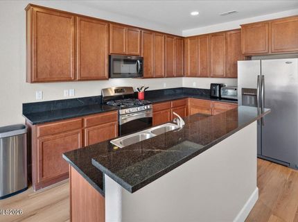
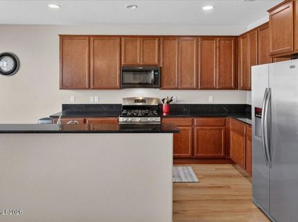
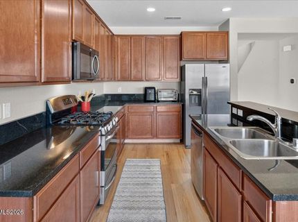
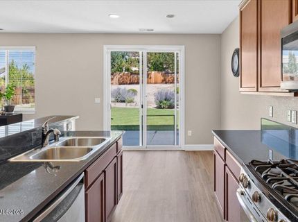
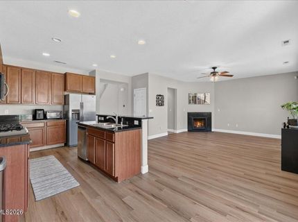
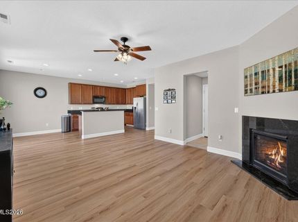
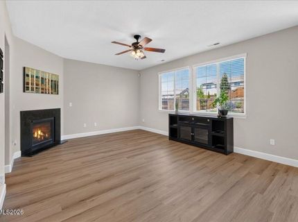
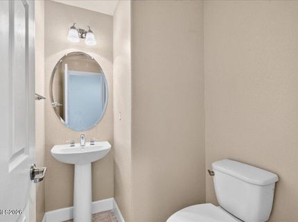
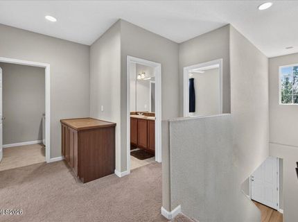
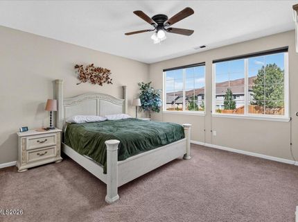
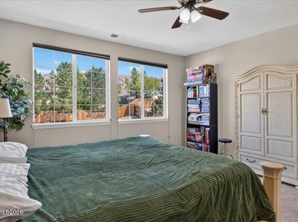
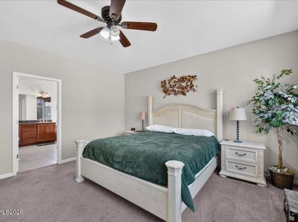
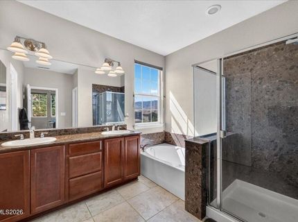
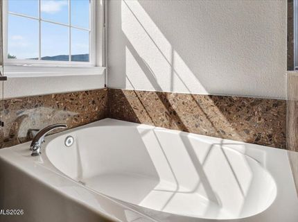
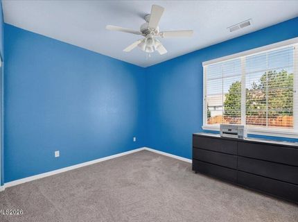
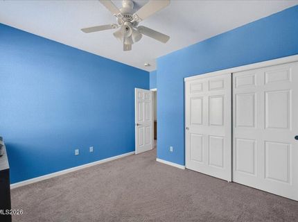
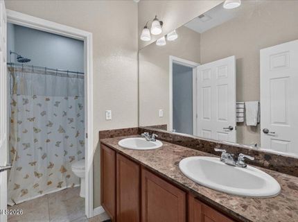
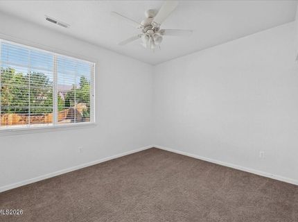
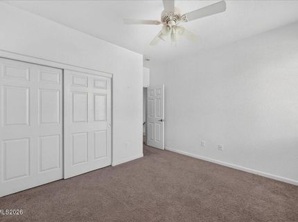
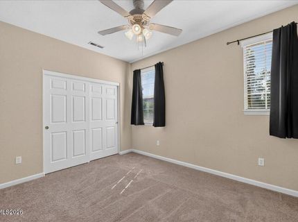
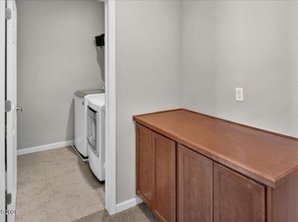
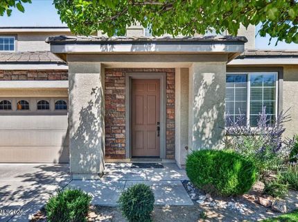
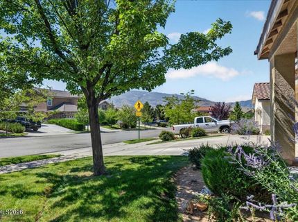
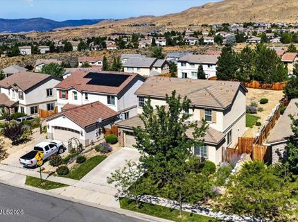
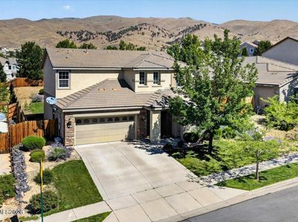
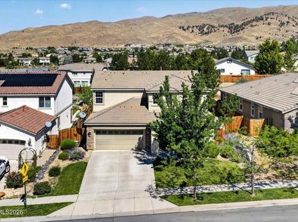
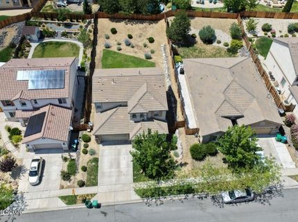
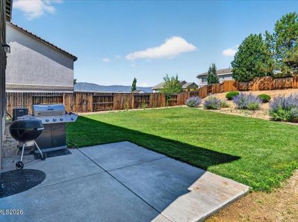
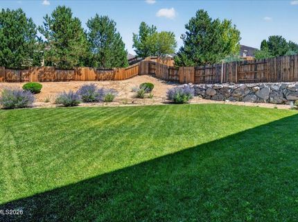
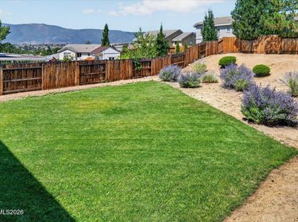
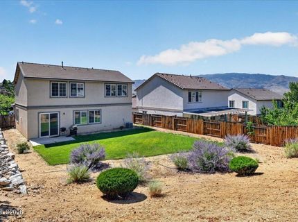
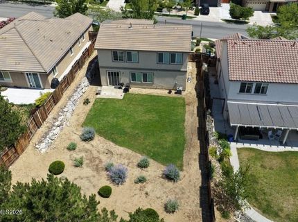
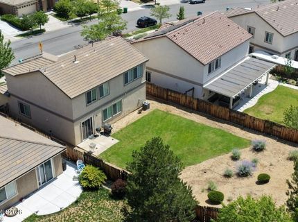
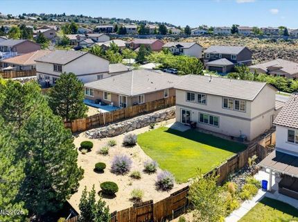
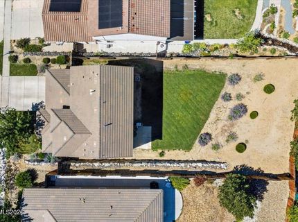
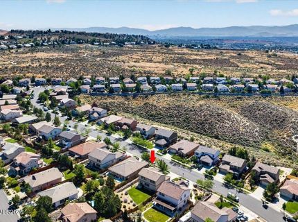
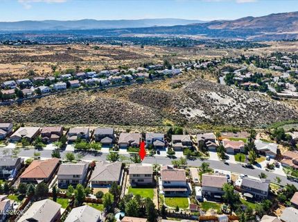
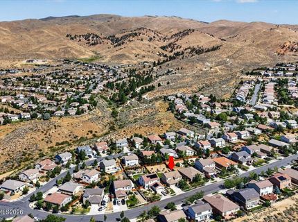
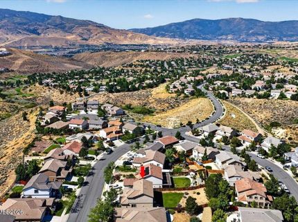
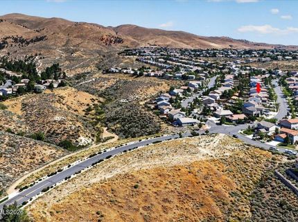
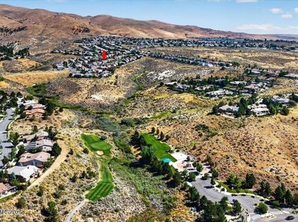
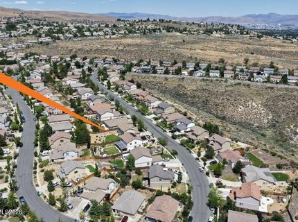
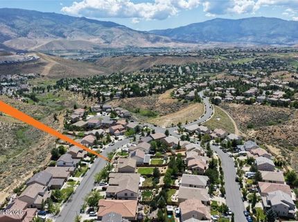
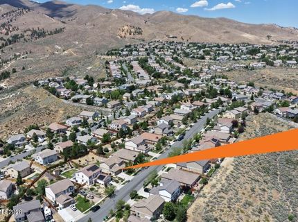
Located in the sought-after Heritage Oaks community of Northwest Reno with no HOA, this well-maintained 4-bedroom, 2.5-bath home offers 2,247 square feet, a 3-car garage, and a generous lot with a spacious open backyard. Built in 2011 and set on a quiet street, the home combines comfort, privacy, and everyday convenience. The refreshed main level features new LVP flooring, fresh interior paint, and updated 51/4-inch baseboards, creating a clean and polished first impression. The open layout includes sunlit living areas, a welcoming family room, and flexible spaces that work well for both entertaining and daily living. Upstairs, the generous primary suite includes a large walk-in closet and well-appointed bath, while three additional bedrooms provide room for guests, work, or hobbies. With mature landscaping, mountain views, and easy access to golf, trails, and shopping, this home offers a refined Northwest Reno lifestyle in one of the area's most desirable neighborhoods.******* ROOM MEASUREMENTS ******* 1ST FLOOR Dining: 10'4 x 8'8 | 88 sq ft - Family: 19'3 x 14'11 | 287 sq ft - Formal Living: 15'2 x 13'3 | 201 sq ft - Kitchen: 9'8 x 21' | 202 sq ft - 1/2 Bath: 6' x 5'1 | 24 sq ft - 3 Car Garage: 19'11 x 40'10 | 614 sq ft 2ND FLOOR Primary: 17'2 x 18'1 | 244 sq ft - Primary Bath: 9'11 x 11'9 | 112 sq ft - Primary Walk-In Closet: 9'9 x 8'5 | 76 sq ft - 2nd Bedroom: 11'11 x 12'11 | 133 sq ft - Bath: 11'3 x 5' | 56 sq ft - 3rd Bedroom: 12' x 12'11 | 134 sq ft - 4th Bedroom: 12'10 x 9'11 | 127 sq ft - Laundry: 6'4 x 5'10 | 37 sq ft

Listed By / Presented By

Listed By

Agency Name: Keller Williams Group One Inc.
Agent Name: Brian Kuykendall
Agency Phone: 775-823-8787
Agent Phone: 775-745-9888

agent picture

Presented By

Agent Name: Elisa Weeks
Agent Phone: 775.800.6093
Agency Title: Chase International Real Estate

IDX logo

Contact Agent(s) for More Information

Property Details

Property Type: Residential - Single Family
Cooling: Central Air
Fireplaces: 1
Garage: 3
Heating: Fireplace(s), Forced Air, Natural Gas
Lot Size: 0.22 Acres
Roof Type: Tile, Pitched
Stories: 2.0
Taxes: $5,009
Year Built: 2011
MLS ID: 260010030

Feature Descriptions

Additional Rooms: Entrance Foyer
Appliances: Disposal, Dishwasher, Microwave, Oven, Gas Cooktop
City Limits: Yes
Construction Type: 2x6 Exterior, Site/Stick-Built
Cooling Y/N: Yes
Dining: Great Room, High Ceilings, Separate/Formal Room
Exterior: Brick Veneer, Stucco
Family Room: Ceiling Fan(s), Great Room, High Ceilings
Fencing: Back Yard, Full
Fireplace: Gas, Family Room
Fireplace Y/N: Yes
Flooring: Carpet, Tile, Vinyl
Foundation: Slab
Heating Y/N: Yes
Kitchen: Breakfast Bar, Breakfast Nook, Built-In Dishwasher, Built-In Microwave, Built-In Single Oven, Disposal, Gas Cooktop, Pantry
Laundry Features: Washer Hookup, Laundry Room, Shelves, Gas Dryer Hookup
Living Room: Ceiling Fan(s), High Ceilings, Separate/Formal Room
Lot Features: Landscaped, Level, Sprinklers In Front, Sprinklers In Rear
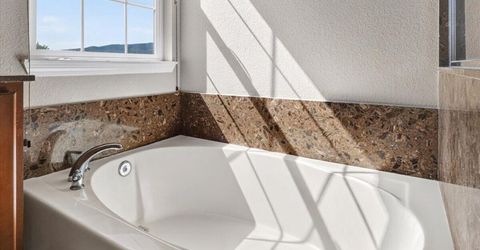
Master Bedroom: Ceiling Fan(s), High Ceilings, Double Sinks, Garden Tub, Shower Stall, Walk-In Closet(s)
OtherStructures: None
Parcel #: 208-531-12
Parking: Garage, Garage Door Opener, Tandem, Garage Door Opener Controls
Patio/Porch: Patio, Uncovered
Road Frontage: Public, City Street
Road Responsibility: Public Maintained Road
Security Features: Smoke Detector(s)
Sewer: Public Sewer
Special View Info: Mountain(s)
Sprinklers: Automatic, Drip System, Front, Rear
SQFT Living: 2247
Utilities: Electricity Connected, Natural Gas Connected, Phone Connected, Sewer Connected, Cellular Coverage, Internet Connected
Water: Public
Water Rights Y/N: No
Window Features: Double Pane Windows, Vinyl Frames

Amenities

Ceiling Fan(s)
High Ceilings
Smart Thermostat
Breakfast Bar
Pantry
Walk-In Closet(s)
Entrance Foyer
Dog Run
Rain Gutters

Schools

High School: McQueen
Middle School: Billinghurst
Elementary School: Melton

Neighborhood Map

Driving Directions

Demographics

Estimate My Payments

  • Estimated Payment
    $2,288.42
  • Principal & Interest
    $1,654.21
  • Property Tax
    $417.42
  • Homeowner's Insurance
    $216.79
(Payments are an estimate and may vary by lender)

Mortgage Calculator

Change Payment Information

%
years/fixed
yearly
yearly (est.)
Contact Photo

We're Here to Help

Connect with our team of knowlegable local agents to guide your next move with style and grace.

Login to My Homefinder