
Join Login
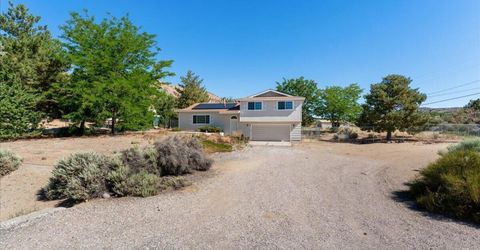
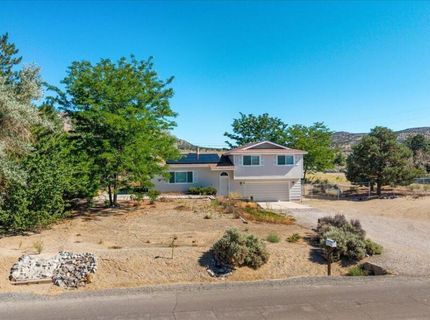
11725 Oregon Boulevard, Reno, NV 89506 Photo

34 Total Photos [Click to View All]

11725 Oregon Boulevard
Reno, NV 89506
$538,000
3 Beds | 2 full 1 partial Baths | 1400 sqft | 1.66 Acreage

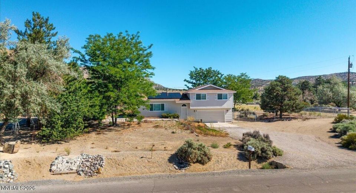
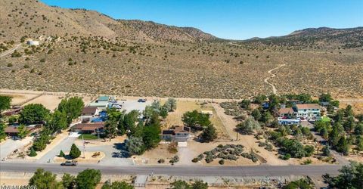
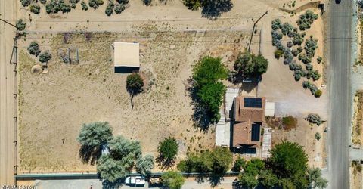
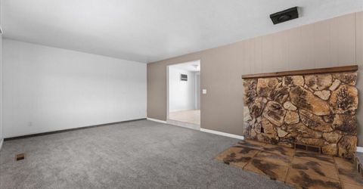
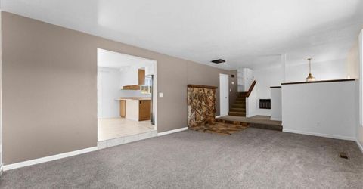
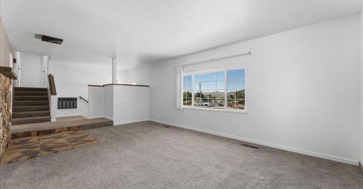
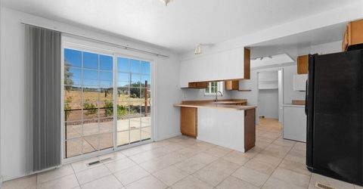
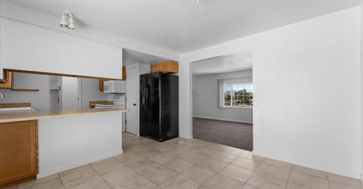
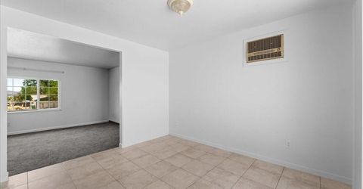
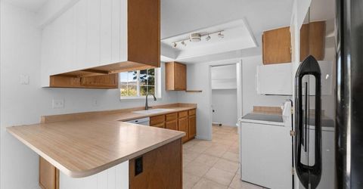
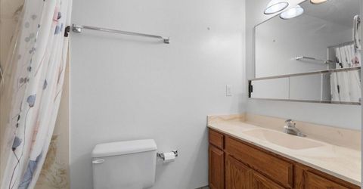
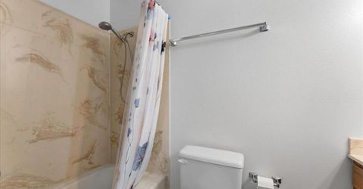
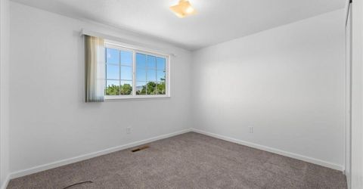
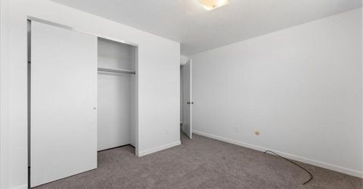
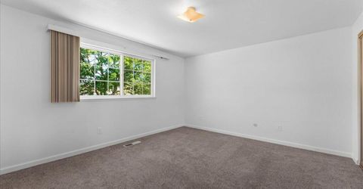
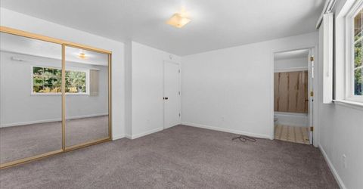
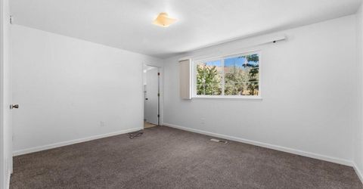
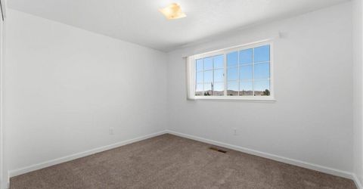
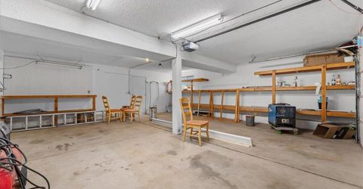
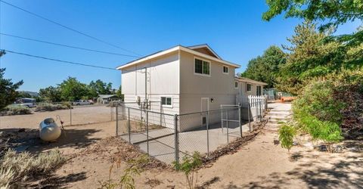
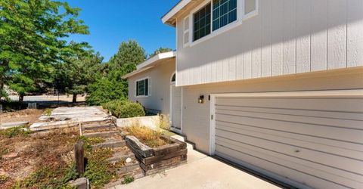
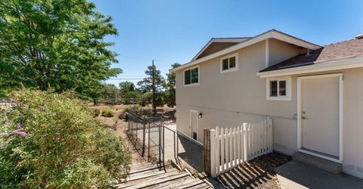
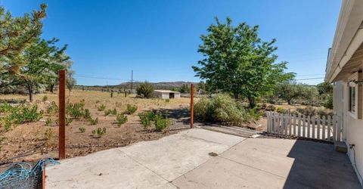
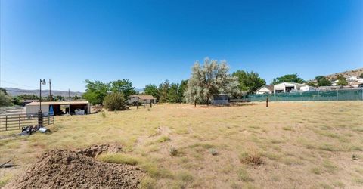
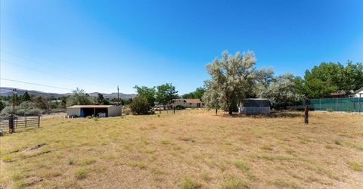
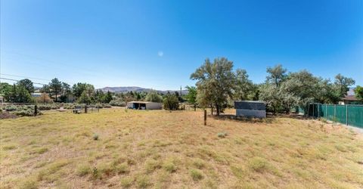
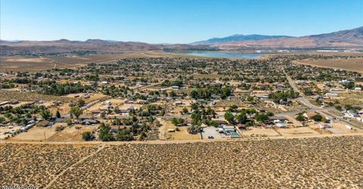
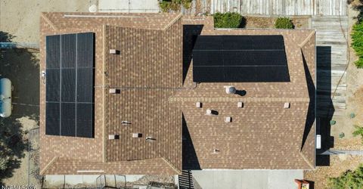
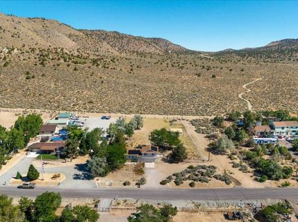
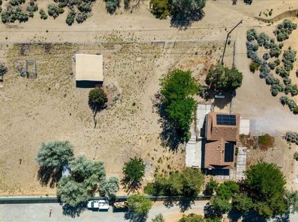
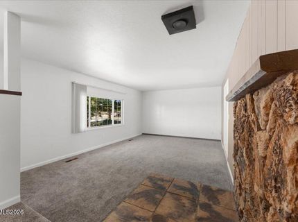
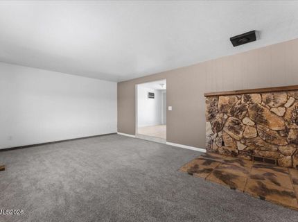
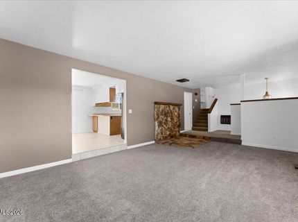
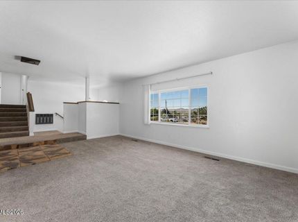
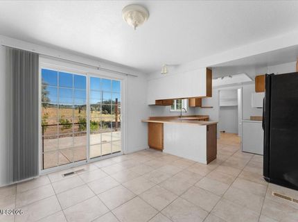
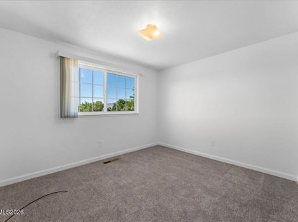
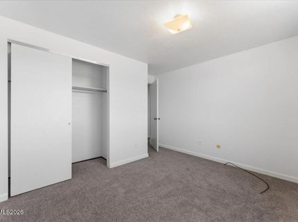
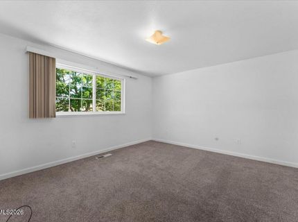
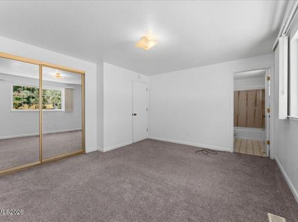
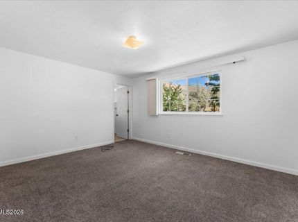
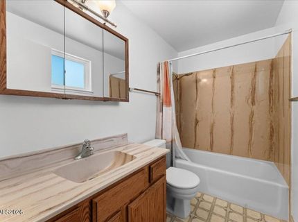
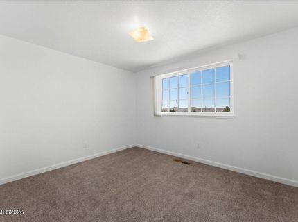
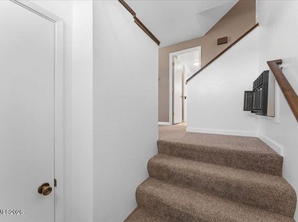
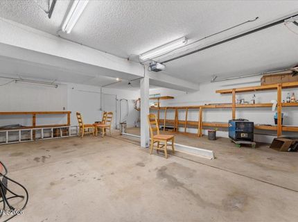
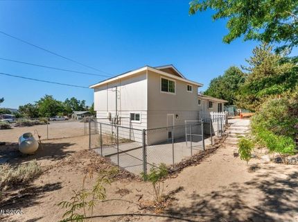
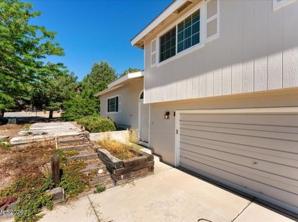
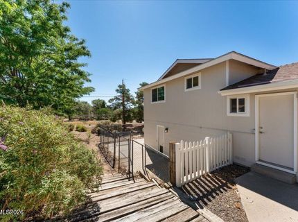
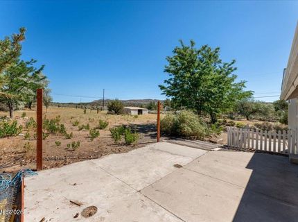
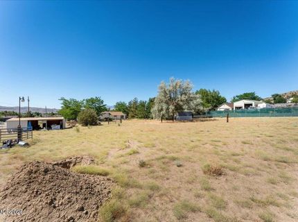
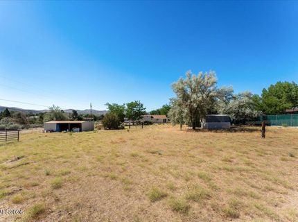
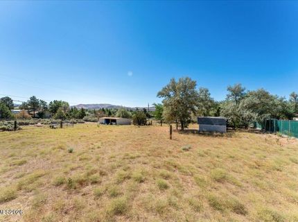
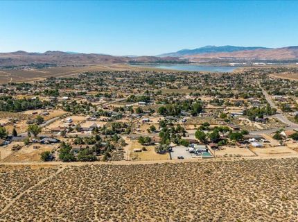
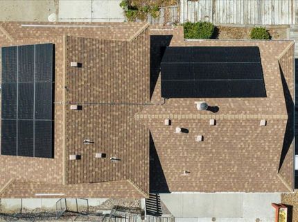
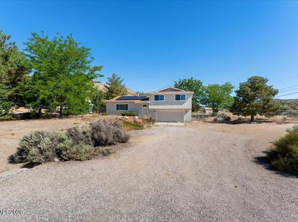
Views, privacy, and usable land come together at 11725 Oregon Blvd in Reno. This 3-bedroom, 2.5-bath home sits on 1.66 acres with no HOA and backs directly to BLM land, offering a rare setting with wide-open space and sweeping mountain views. The property is designed for both everyday living and outdoor enjoyment. A private dog run, multiple outbuildings for storage, hobbies, or animals, and a clean, fully finished garage with workshop potential add versatility and convenience. Additional updates include an upgraded electrical panel, and the home also features leased solar. If you're looking for room to spread out, beautiful scenery, and a property with real utility, this one delivers. Enjoy the feel of country living with easy access to Reno amenities, all in a setting that captures the best of Northern Nevada's natural landscape.

Listed By / Presented By

Listed By

Agency Name: Keller Williams Group One Inc.
Agent Name: Brian Kuykendall
Agency Phone: 775-823-8787
Agent Phone: 775-745-9888

agent picture

Presented By

Agent Name: Elisa Weeks
Agent Phone: 775.800.6093
Agency Title: Chase International Real Estate

IDX logo

Contact Agent(s) for More Information

Property Details

Property Type: Residential - Single Family
Cooling: Evaporative Cooling
Garage: 2 car attached
Heating: Forced Air, Propane
Lot Size: 1.66 Acres
Roof Type: Composition, Shingle, Pitched
Stories: 2.0
Taxes: $1,866
Year Built: 1986
MLS ID: 260009718

Feature Descriptions

Additional Rooms: Entrance Foyer, Other
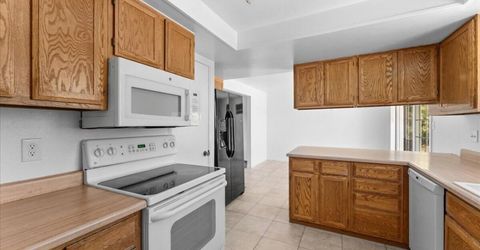
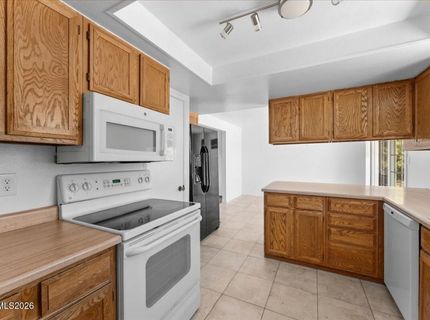
Appliances: Disposal, Dishwasher, Electric Oven, Electric Range
City Limits: Yes
Construction Type: Site/Stick-Built
Cooling Y/N: Yes
Days on Site: 6
Dining: Kitchen Combination
Exterior: Unknown, Wood Siding
Fencing: Back Yard, Full
Flooring: Carpet, Ceramic Tile, Tile, Vinyl, Varies, Linoleum
Foundation: Crawl Space
Heating Y/N: Yes
Horse Y/N: Yes
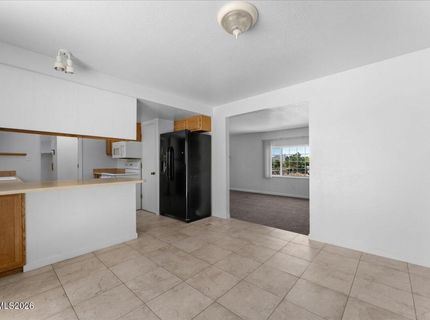
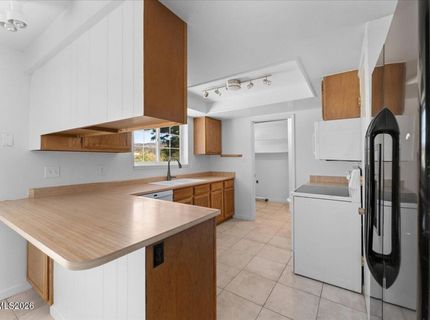
Kitchen: Breakfast Bar, Built-In Dishwasher, Disposal
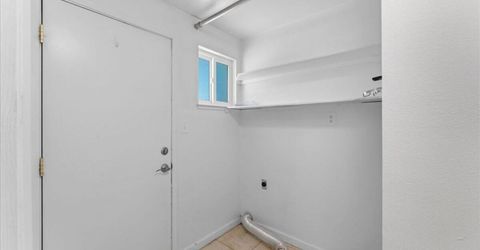
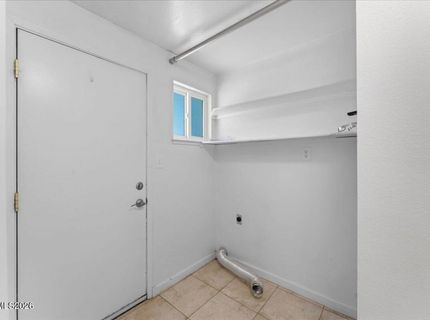
Laundry Features: In Hall, Washer Hookup, Shelves, Electric Dryer Hookup
Living Room: Family Room Combination
Lot Features: Gentle Sloping, Landscaped, Level, Sprinklers In Front, Sprinklers In Rear, Adjoins BLM/BIA Land
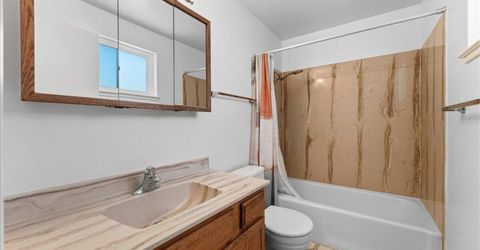
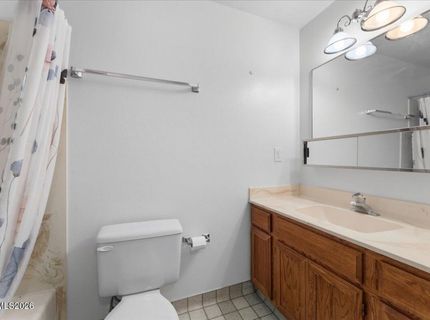
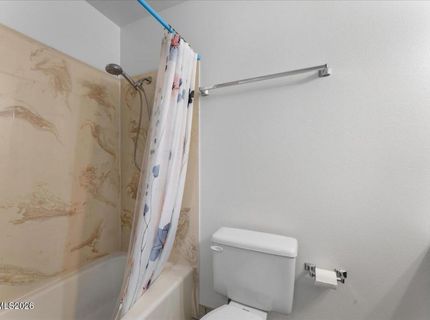
Master Bedroom: Tub/Shower Combination
OtherStructures: Shed(s)
Parcel #: 080-415-18
Parking: Attached, Garage, Garage Door Opener
Patio/Porch: Patio, Uncovered
Road Frontage: Public, Other
Road Responsibility: Public Maintained Road
Security Features: Smoke Detector(s)
Sewer: Septic Tank
Special View Info: Desert, Mountain(s)
Sprinklers: Drip System, Front, Rear
SQFT Living: 1400
Utilities: Cable Available, Electricity Connected, Sewer Connected, Water Connected, Cellular Coverage, Internet Available, Propane Leased
Water: Private, Well
Water Rights Y/N: No
Window Features: Blinds, Double Pane Windows, Vinyl Frames

Amenities

Breakfast Bar
Entrance Foyer
Dog Run
Rain Gutters

Schools

High School: North Valleys
Middle School: OBrien
Elementary School: Lemmon Valley

Neighborhood Map

Driving Directions

Demographics

Estimate My Payments

  • Estimated Payment
    $1,509.77
  • Principal & Interest
    $1,197.35
  • Property Tax
    $155.50
  • Homeowner's Insurance
    $156.92
(Payments are an estimate and may vary by lender)

Mortgage Calculator

Change Payment Information

%
years/fixed
yearly
yearly (est.)
Contact Photo

We're Here to Help

Connect with our team of knowlegable local agents to guide your next move with style and grace.

Login to My Homefinder